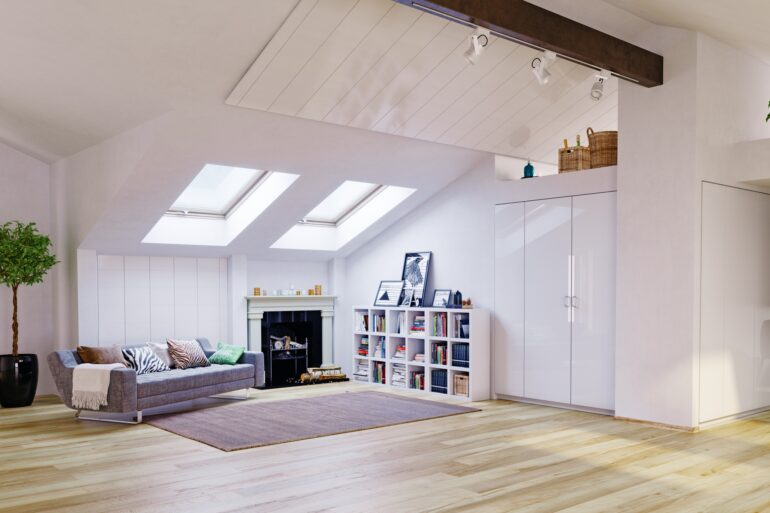
Many homes have attics, but this space is often ignored or becomes a storage spot used for little else. However, with some remodeling, you can transform your attic into a spare bedroom, home office, or a new lounge area. Let’s talk about how you can convert your attic into a living space, including all the steps.
Assess Structural Integrity
Before beginning a renovation, assess the structural integrity of your attic to confirm it meets building and safety regulations. The attic floor must be strong enough to support the weight of furniture, occupants, and new construction materials.
Hire a general contractor to assess the area and determine whether it meets safety standards. Contractors have various licenses and know local building codes, so they can provide expert advice and recommendations.
Install Proper Lighting
Since most builders don’t create attics as living spaces, yours may not have many options for natural or artificial lighting. Consider installing a skylight on the roof to let sunshine in on bright days. You should also have electricity lines through the attic so you can add light fixtures; recessed lighting is a perfect option since it takes up little space. You could also install floor or tableside laps for extra illumination.
Keep It Comfortable
Making your attic comfortable for year-round use requires proper insulation and an effective HVAC system. Upgrade your existing insulation with spray foam or batts to prevent heat loss in the winter and maintain a cool space in the summer.
As you plan the space, determine whether you need a mini split or central AC for your attic. Most ductwork doesn’t extend to the attic, so if you add it, you may need to have new ducts placed and a more powerful HVAC system installed.
Typically, mini splits are ideal for additional spaces like the attic or garage since they offer zoned cooling and heating. Plus, mini splits don’t rely on ducts, so they fit spaces that traditional HVAC systems don’t.
Provide Easy Access
Another tip for converting your attic into a living space is providing an easy way to access the area. Although some older homes have stairways that lead to the attic, most modern houses have a pull-down ladder or require an external ladder for access. Climbing a ladder every time you want to get into or out of your attic is a hassle and can be dangerous. Consider installing a staircase if you have room for it, or buy pull-down attic stairs for readier access.
Design the Ideal Layout
Designing a layout for an attic often means working with challenges like slanted ceilings and irregular spaces. To create a cohesive and usable space, consider creating distinct zones for different activities. You can arrange furniture to define separate areas for sleeping, working, or lounging, even in an open-plan layout.
Incorporate built-in storage solutions or multifunctional furniture to further optimize your space. Options include ottomans with built-in storage, foldaway tables, and pullout beds. With careful planning, an attic can provide a cozy and unique living space.