Home design has shifted toward efficient space use as families seek comfort, flexibility, and value within smaller footprints across varied markets and changing lifestyle needs. Builders respond with plans that balance form and function while reducing wasted areas and supporting daily routines with adaptable room purposes.
These design trends to maximize your space favor vertical use, flexible layouts, and smart storage to improve comfort across every room type. Careful choices allow each square foot to serve a clear role and create a home that feels open and refined.
Smart Floor Plan Design
A well-planned layout reduces wasted areas and allows each room to serve a clear role that adapts to change across family life stages. Open concepts blend kitchen, dining, and living zones to create visual flow and shared use that improves comfort and supports daily routines with ease. Flexible rooms allow a guest space to convert into an office or study as needs shift across work patterns and family growth over time.
Integrated Storage Solutions
Built-in storage within walls, stairs, and seating reduces clutter and keeps surfaces clear while preserving a cohesive interior style across rooms. Hidden compartments and custom cabinetry provide dedicated places for items that support order and make daily tasks faster and less stressful. Closet systems with adjustable shelves allow owners to tailor space over time and respond to changing needs without major renovation or added cost.
Vertical Space Utilization
Designers use wall height to expand usable area through loft beds and stacked functions that free floor space for movement and activity. High ceilings allow light to travel deeper into rooms and create a sense of volume that makes smaller homes feel larger and more comfortable for occupants. Learning about the pros and cons of building up vs. building out will help you decide the best path for site limits, budget, and space goals.
Outdoor Space Integration
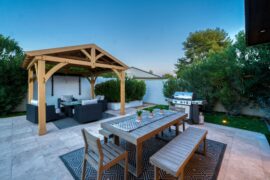
Patios decks and courtyards extend living areas beyond walls and provide room for leisure meals and social time within a compact property. Large doors connect interior zones to exterior areas and allow natural light and fresh air to enhance comfort and support a healthy environment. Landscaped zones with seating and shade create functional outdoor rooms that serve as extensions of the home and support year-round use.
These home-building trends to maximize your space will help create a home that uses space with purpose and supports comfort across daily life. Owners who adopt these strategies gain flexible, efficient homes that adapt over time and deliver lasting value through smart use of every square foot.