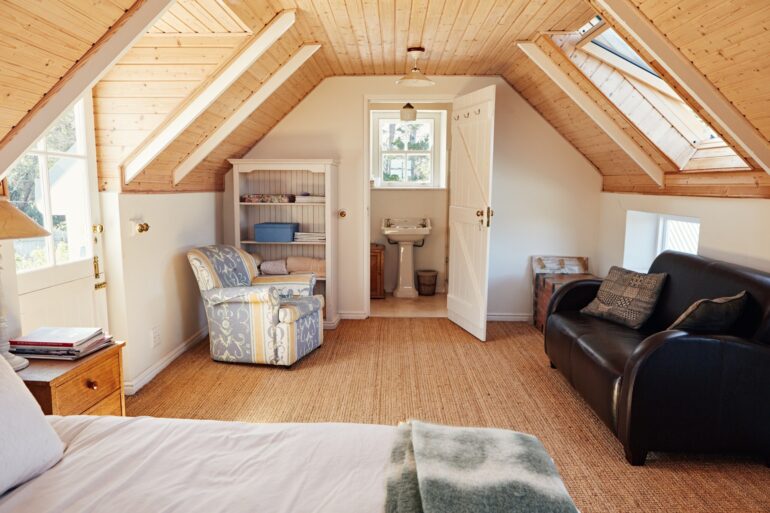
Have you ever looked at your attic and wondered if it could become a cozy, functional space? The answer is yes! However, transforming an attic into something livable, such as a bedroom, comes with unique challenges. From ensuring proper insulation and ventilation to addressing structural requirements and building codes, there’s a lot to think about before starting this project.
Structural Integrity
Before you kick off your attic-to-bedroom transformation, it’s essential to evaluate the structural integrity of your attic. The original design of your attic most likely doesn’t support the weight of a fully furnished room. This lack of support means you’ll want to work closely with a professional contractor or structural engineer to determine whether your attic floor needs reinforcement.
They’ll assess if your current joists can handle the additional load, including furniture, flooring, and people. If reinforcements are necessary, this step will also allow you to integrate soundproofing for a quieter and more comfortable space.
Building Codes and Permits
It’s important to remember that building codes may dictate everything from ceiling height to escape routes and even stair dimensions. One common requirement is having at least 50 percent of the room’s finished ceiling height over seven feet, allowing the space to qualify as livable.
You’ll also need to obtain any necessary permits before beginning construction. While this step might seem tedious, it ensures your renovation is up to code and safe, and you can work with your contractor to help.
Insulation and Temperature Control
Attics are notorious for being too hot in summer and too cold in winter. Proper attic insulation is helpful for hot summers and helps create a comfortable living space that stays cozy year-round. Spray foam insulation is a popular choice because it seals gaps and provides effective thermal resistance.
Don’t forget to insulate the attic access door as well, as many homeowners overlook this task. Pair your insulation efforts with a properly sized HVAC system or a ductless mini-split unit to maintain stable, efficient temperature control throughout the year.
Proper Ventilation
Good ventilation is vital in an attic bedroom to prevent issues like dampness, mold, or poor air circulation. You’ll want to ensure adequate airflow by incorporating roof vents, soffit vents, or ridge vents as part of the design.
If natural ventilation is insufficient, you may want to consider installing mechanical systems, such as exhaust fans. Skylights with a venting function can also enhance airflow while allowing natural light to enter. Overall, proper ventilation helps prolong the life of your roof and insulation by minimizing moisture buildup.
Egress and Safety
Safety should always be a top priority when converting your attic into a bedroom. Building codes require an egress point, such as a window or door, that provides a safe escape route in the event of an emergency. However, this egress window must meet specific size requirements, typically a minimum opening of 20 inches wide and 24 inches high, and should be within easy reach.
If space allows, consider adding a dormer to accommodate a properly sized window while adding extra headroom and architectural character. Don’t forget to install smoke and carbon monoxide detectors to ensure an added layer of safety.
Through tackling key elements like insulation, ventilation, and structural requirements, and thinking outside the box with your design, you can turn this often-overlooked area into a hidden gem.